
New Central Fire Station in the Works






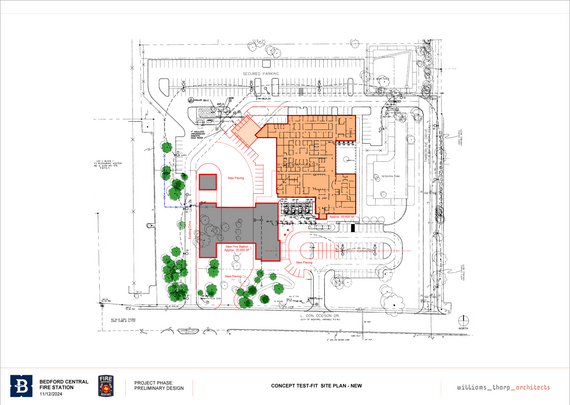
A new Central Fire Station is in the works for the Bedford Fire Department! Jim Tharp, of Oxley Williams Tharp Architects, presented a site plan to the City Council on November 12 showing how the future Central Fire Station will be situated on the same property as the Law Enforcement Center, located at 2121 L. Don Dodson Dr.
Two years ago, it was determined it was in the best interest of the Fire Department and the City of Bedford, in general, to relocate the Central Fire Station to a different location. The Fire Department needed a new facility for improved functionality as well as one that meets contemporary building and modern fire station standards.
In conjunction with those needs, the current Central Fire Station sits on land that is part of the future Bedford Commons mixed-use development. With the need for an expanded facility, this was a unique opportunity to relocate the station and allow the current building and property to be repurposed to help maximize the future potential of the Bedford Commons development.
The future Central Fire Station will be constructed adjacent to the Law Enforcement Center, where the former detention center is located. During construction, that portion of the building will be removed, and the new, separate Central Fire Station will be constructed. Both departments will share the parking areas around the building.
The future fire station will be approximately 25,000-square feet, compared to the current Central Fire Station which is approximately 14,200-square feet. It will include separate, expanded living quarters for male and female firefighters, along with four drive-through apparatus bays and upgraded offices and meeting spaces for Fire Department Administration. Fire Department leadership have been working closely with architects to ensure the next Central Fire Station will maximize space and meet the department’s needs.
What happens next?
The site plan presented during the November 12 meeting is the first step in the process. Oxley Williams Tharp Architects will now begin meeting with Fire Department staff to gather input in building functionality (design features, accessibility, layout, etc.). The design process will take approximately 8 to 9 months.
Once this phase is completed, the finalized site plan would be brought forward to the City Council for approval. Once approved, the City will be able to move forward with selecting a contractor for construction of the new Central Fire Station.
Additional updates will be communicated on all City channels, when available.